Celebrating 150 Years in the Neighborhood
The Walker’s Point neighborhood, on Milwaukee’s near south side, is one of the three original enclaves that were merged to become the City of Milwaukee in 1846. Col. George Walker founded the neighborhood in 1834. It became an ethnically diverse neighborhood early on with proximity to the harbor and heavy industry. It was primarily German in those early days and this photo shows an annual Jahrmarket celebration on 5th and National in the early 1900s. Today, Walker’s Point is known as Milwaukee’s Latin Quarter. This is in part due to the Mexican workers who arrived and settled here in 1920 when the Pfister and Vogel tannery brought them into Milwaukee to work in their factory in Walker’s Point.
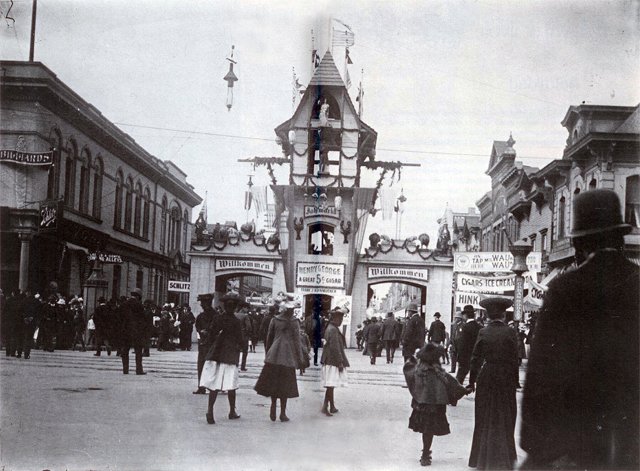
5th (Grove St) and National circa 1905 featuring the annual Jahrmarket
Carl and Maria Glaus came to Milwaukee from Prussia with their daughter Wilhelmina in 1855. In 1865 they purchased the split lot property on the corner of Grove and Washington Streets and built a cottage home in what is now the side yard of the property. The storefront and upstairs apartment was completed in 1876. Also in that year, their daughter and new son-in-law Ernst Klingbeil moved into the upstairs apartment after being married in 1874 and living elsewhere. Carl originally operated his flour and feed business in the storefront with Ernst but closed it in 1895. Ernst operated a couple other businesses in the storefront until 1911. Ernst and Wilhemina raised a family of one son and two daughters upstairs. By 1900 the children had moved out and started their own families. Ernst and Wilhemina lived in the building until 1919. Erst died in 1924 and Wilhemina in 1936.
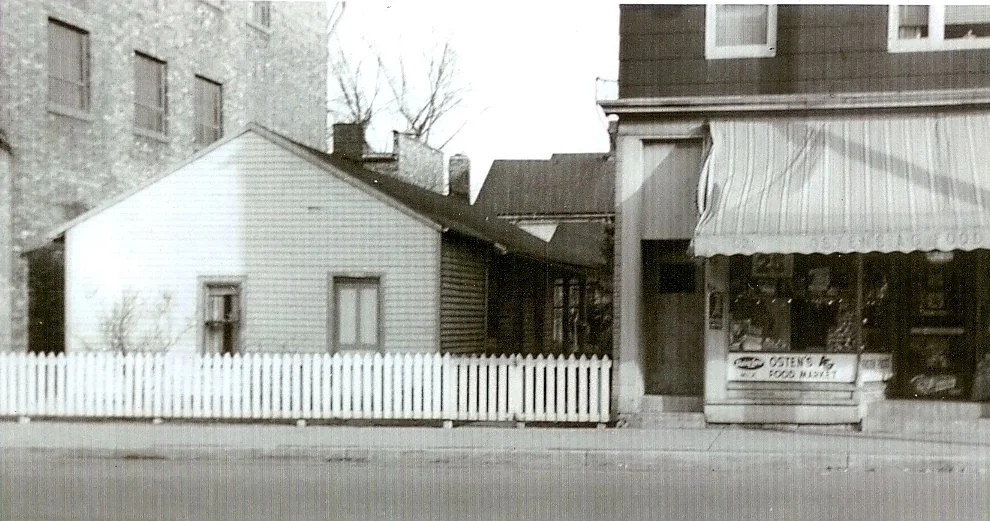
The original Glaus home in what is now the yard at 1036 S 5th Street
The corner of Grove and Washington Streets proved to be a busy intersection. There were many different businesses up and down Grove Street. A horse-drawn streetcar line, electrified in 1893, was operated on Washington Street starting in 1882. During this time of hustle and bustle, the property and its structures changed many times to serve the neighborhood. The original cottage where Carl and Maria lived at 410 Grove St, was rented out after they died. In 1905 a barber shop was added to the front of the cottage. It remained a barber shop until 1945. From 1902 until 1940, a small office structure was built between the barbershop and storefront and was numbered 410 ½ Grove St. The new structure housed Ernst’s brokerage firm, a tailor shop, and finally a coal office. Behind the storefront a small manufacturing building is shown on insurance maps as early as 1888. No tenants are listed in city records until 1921 when the ACME Ice Cream Cone Company became a tenant. In 1925 a cobbler moved in and it remained a shoe repair shop until 1950. The cobbler’s building was damaged by fire and came down in 1960. The original cottage was damaged by fire and came down in 1993.
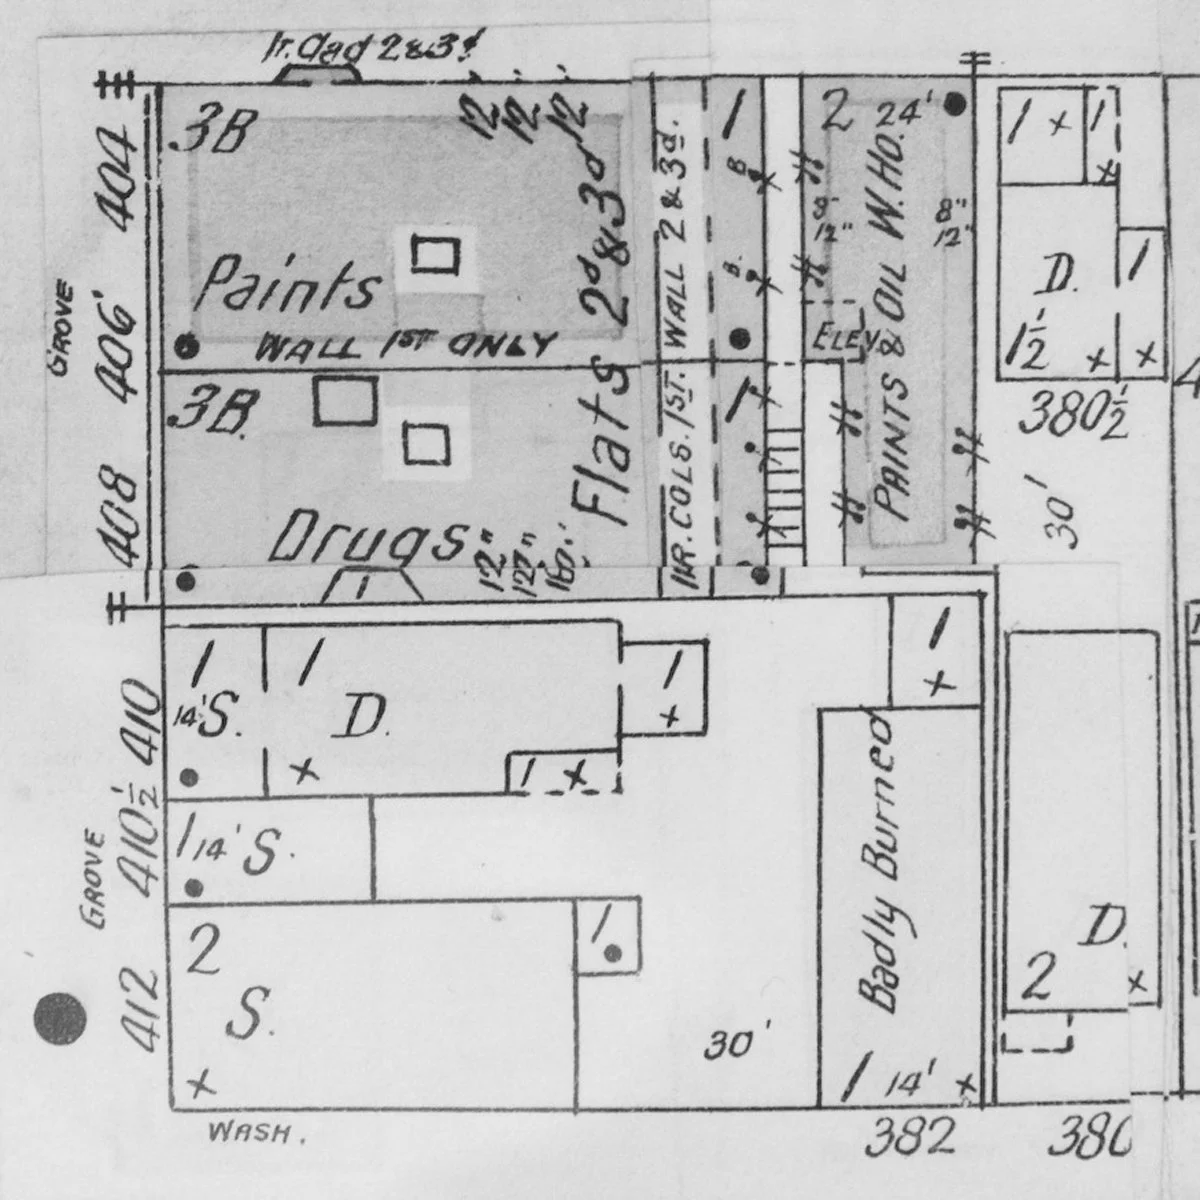
Because the south side of town developed separately from the central and north sides of Milwaukee, it had a different numbering system for streets. The first five streets were named: Clinton, Reed, Hanover, Greenbush, and Grove. In 1930 addresses were standardized and the named streets became 1st through 5th, with 1st Avenue becoming 6th St, matching the coinciding streets to the north. North and south numbering was joined with the north side’s as well and 412 Grove Street became 1036 S 5th Street.
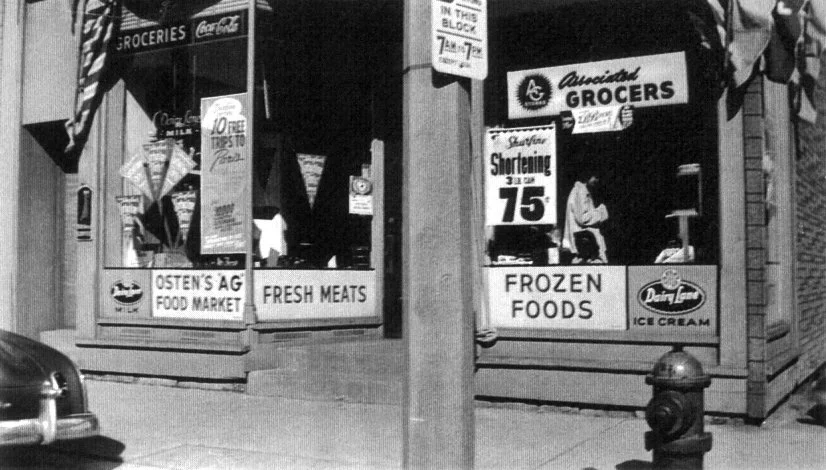
The Corner Grocery Store
This building chronicles a vibrant part of America’s commercial development, that of the grocery store. As cities grew and people worked in jobs away from farming and hunting, food had to be purchased from stores. In the 19th and early 20th Centuries, items would be located behind counters and clerks would package goods for the customer. That changed in 1916 with the first Piggly Wiggly store where customers would fill their own baskets as they walked through aisles before checking out.
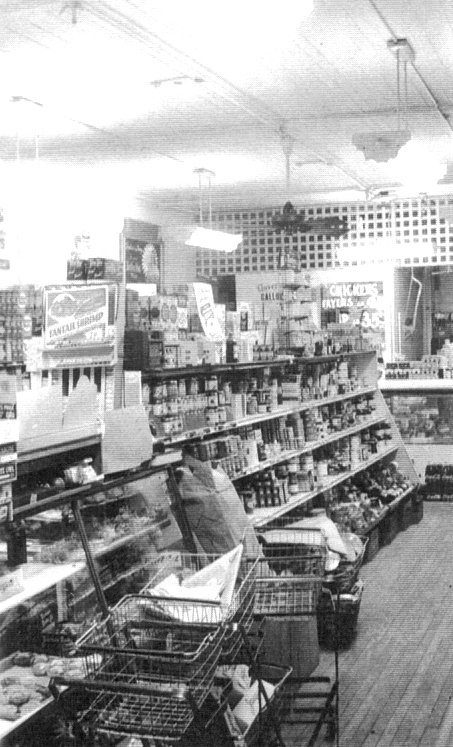
Another reason for the need of these neighborhood stores is that most people didn’t have cars until the 1920’s nor electric refrigerators until the 1940’s. Thus, one needed to walk daily to a nearby store to purchase fresh groceries and eat them in a day or two. With the coming of highways, people moving to the suburbs, and low priced supermarkets, fewer people lived in decaying urban neighborhoods and could now shop by car and refrigerate or freeze their food for days or even weeks.
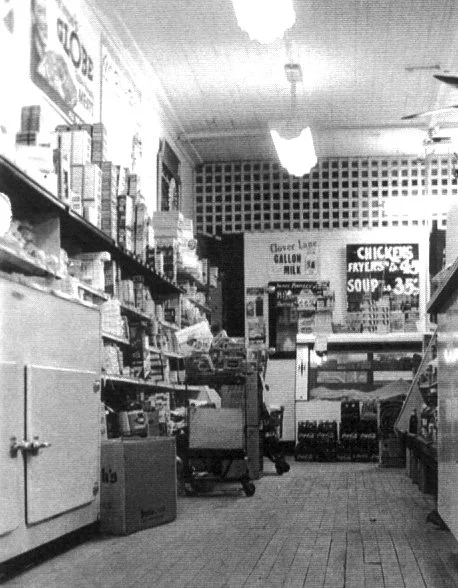
The Glaus family operated their flour and feed business like the old style bulk goods store until 1880. Ernst Klingbiel (the son-in-law) operated a variety of businesses, some with his son, in the storefront until 1911 when they moved elsewhere and rented out the residential and commercial units on the property. In 1921, Simon Landry moved in upstairs and operated the first modern grocery store in the building. William Schiek moved in and took over the grocery store in 1923. The Klingbeil family continued to own the property and rent the various units until 1946.
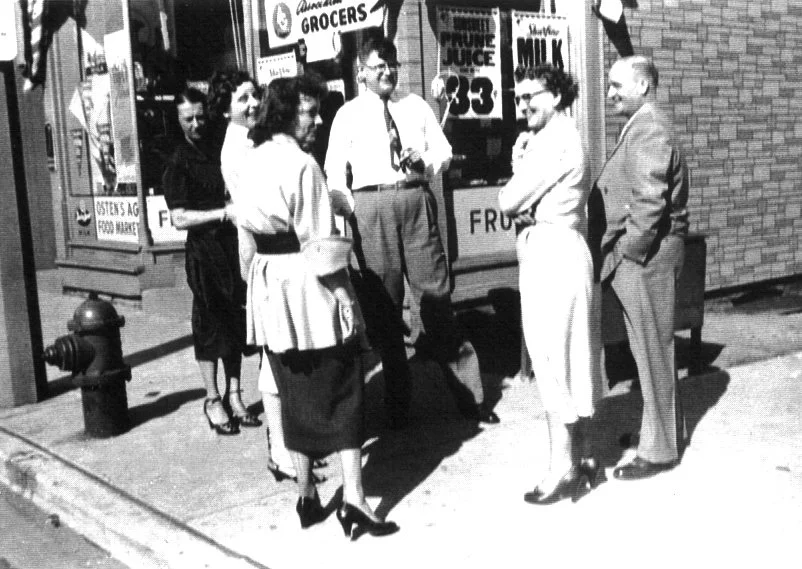
In 1947, Clarence Osten and his wife Adell purchased the property and rental units. They moved in upstairs and opened their own grocery store in the lower unit. They lived and worked at the location until 1969. The Ostens joined the Associated Grocers cooperative out of Chicago to keep costs down and were known as Ostens A&G Grocery. Clarence had a butcher counter in back, two aisles of canned and packaged goods, and a check-out counter in the front, southwest corner. The Ostens pulled permits for several improvements including a new boiler, asphalt siding to cover the peeling wood clapboards, and a new picture window up front where the living room was located. Several local residents have shared stories of buying penny candy as kids growing up in Walker’s Point. Clarence Jr. and his sister Joyce also shared stories and these family photos of the store before they passed in the late 2010s.
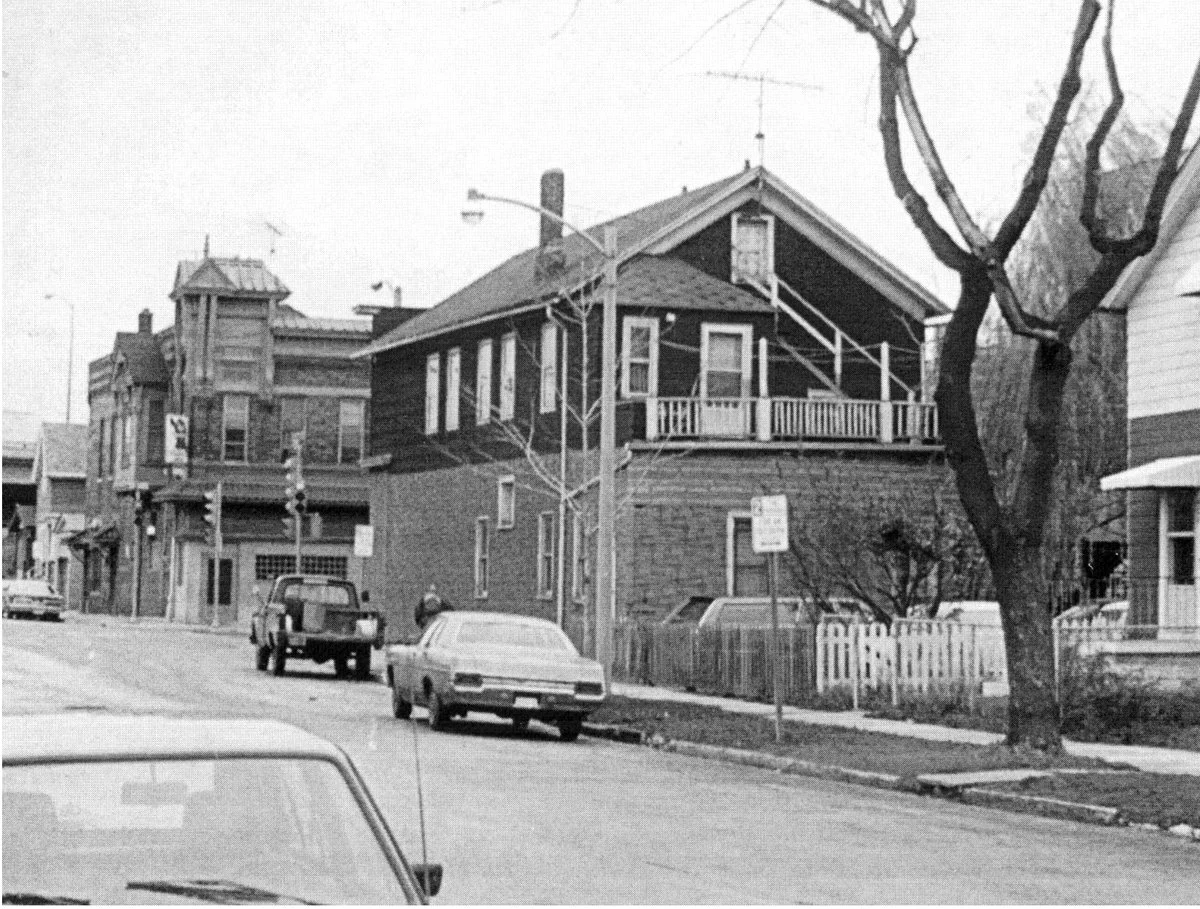
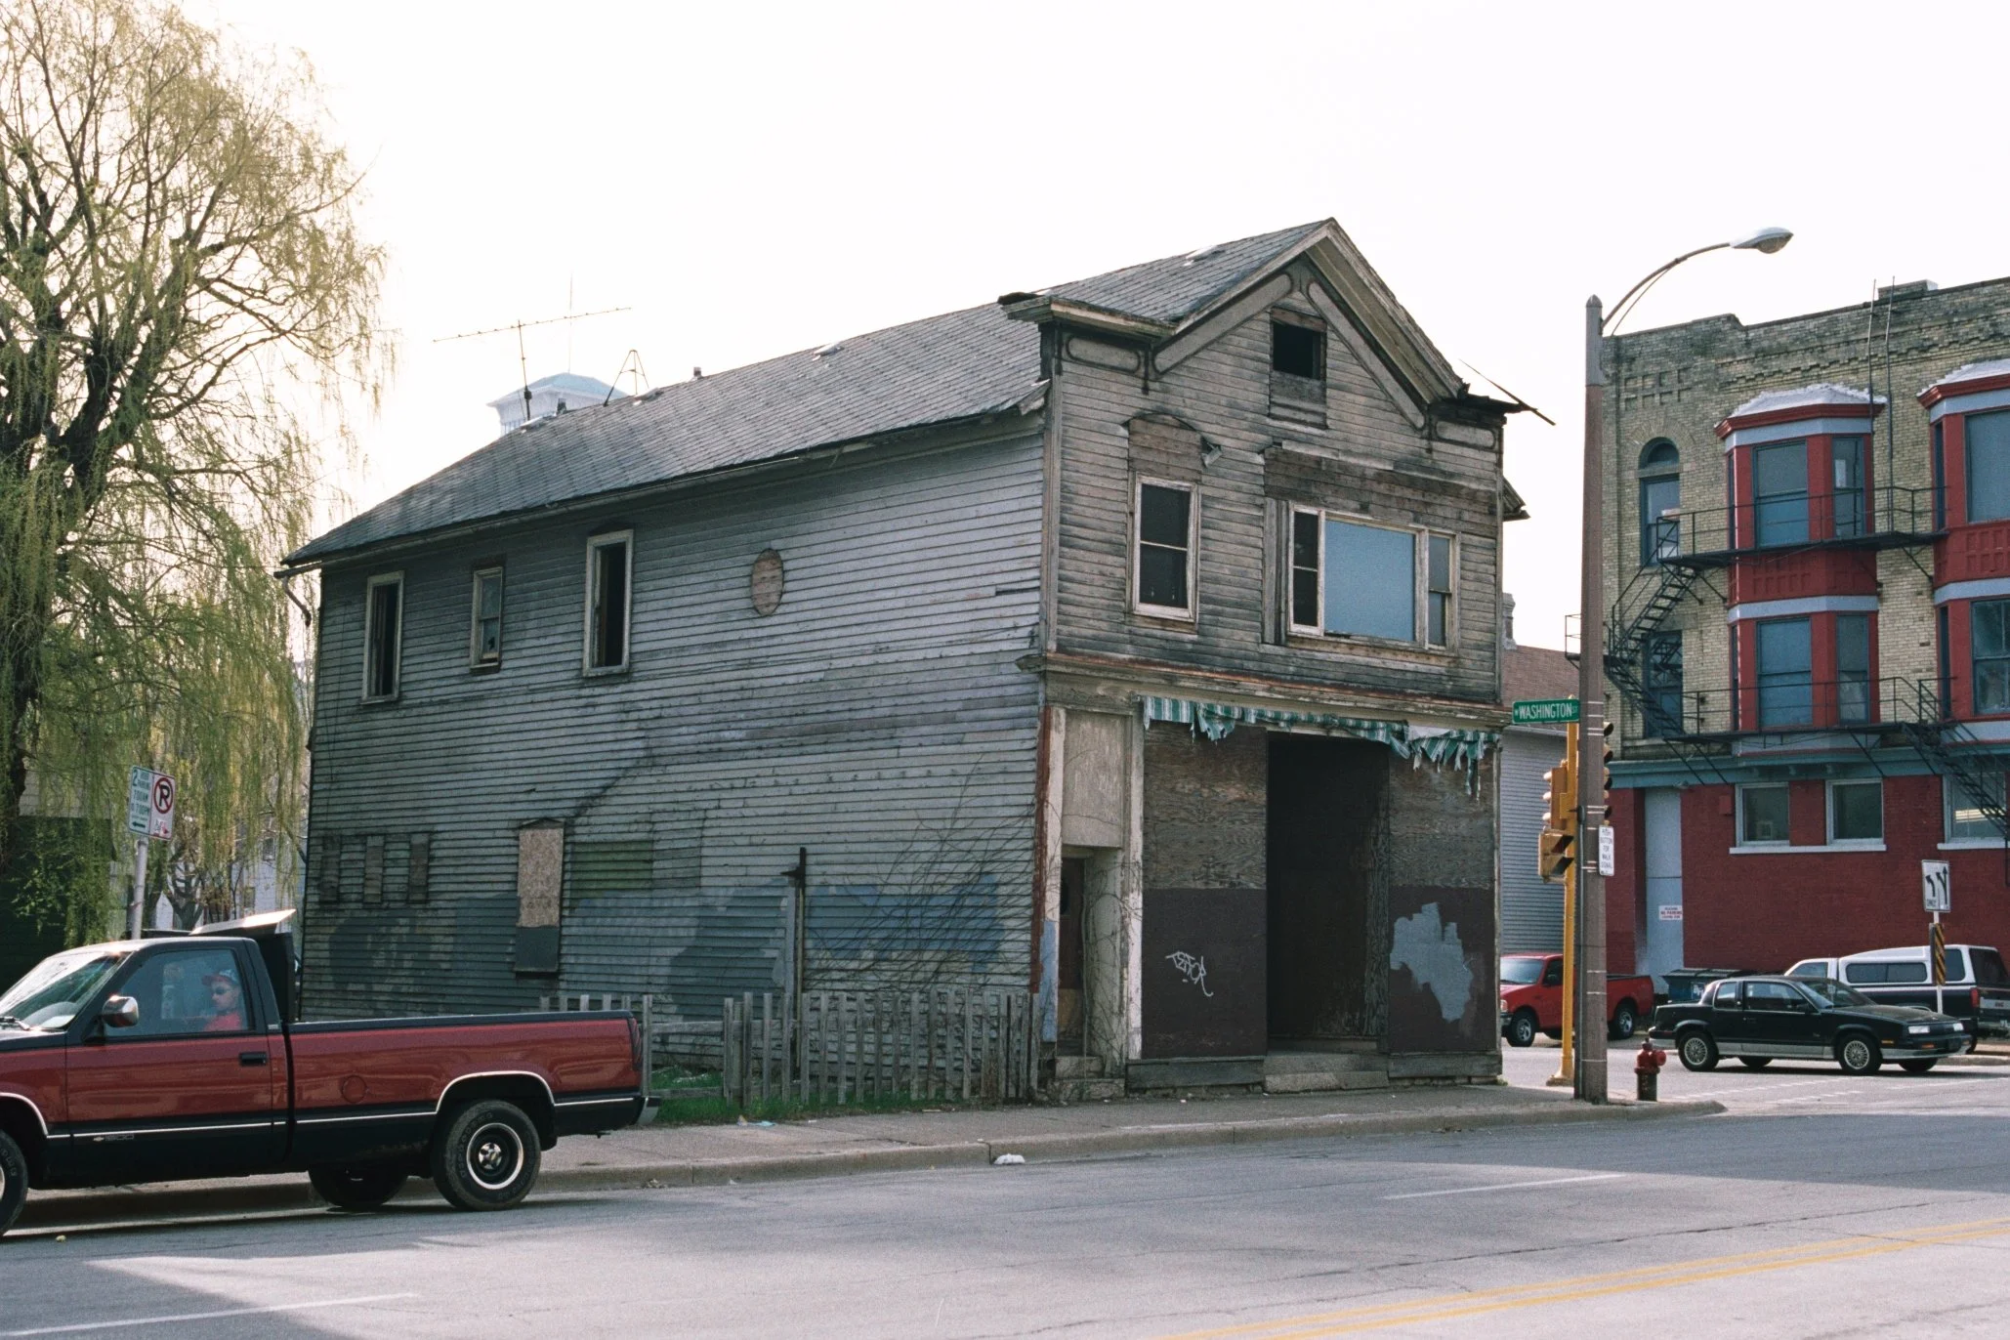
The old corner grocery store as it looked in 1999 when the couple purchased the building.
Sleepy Cat Properties
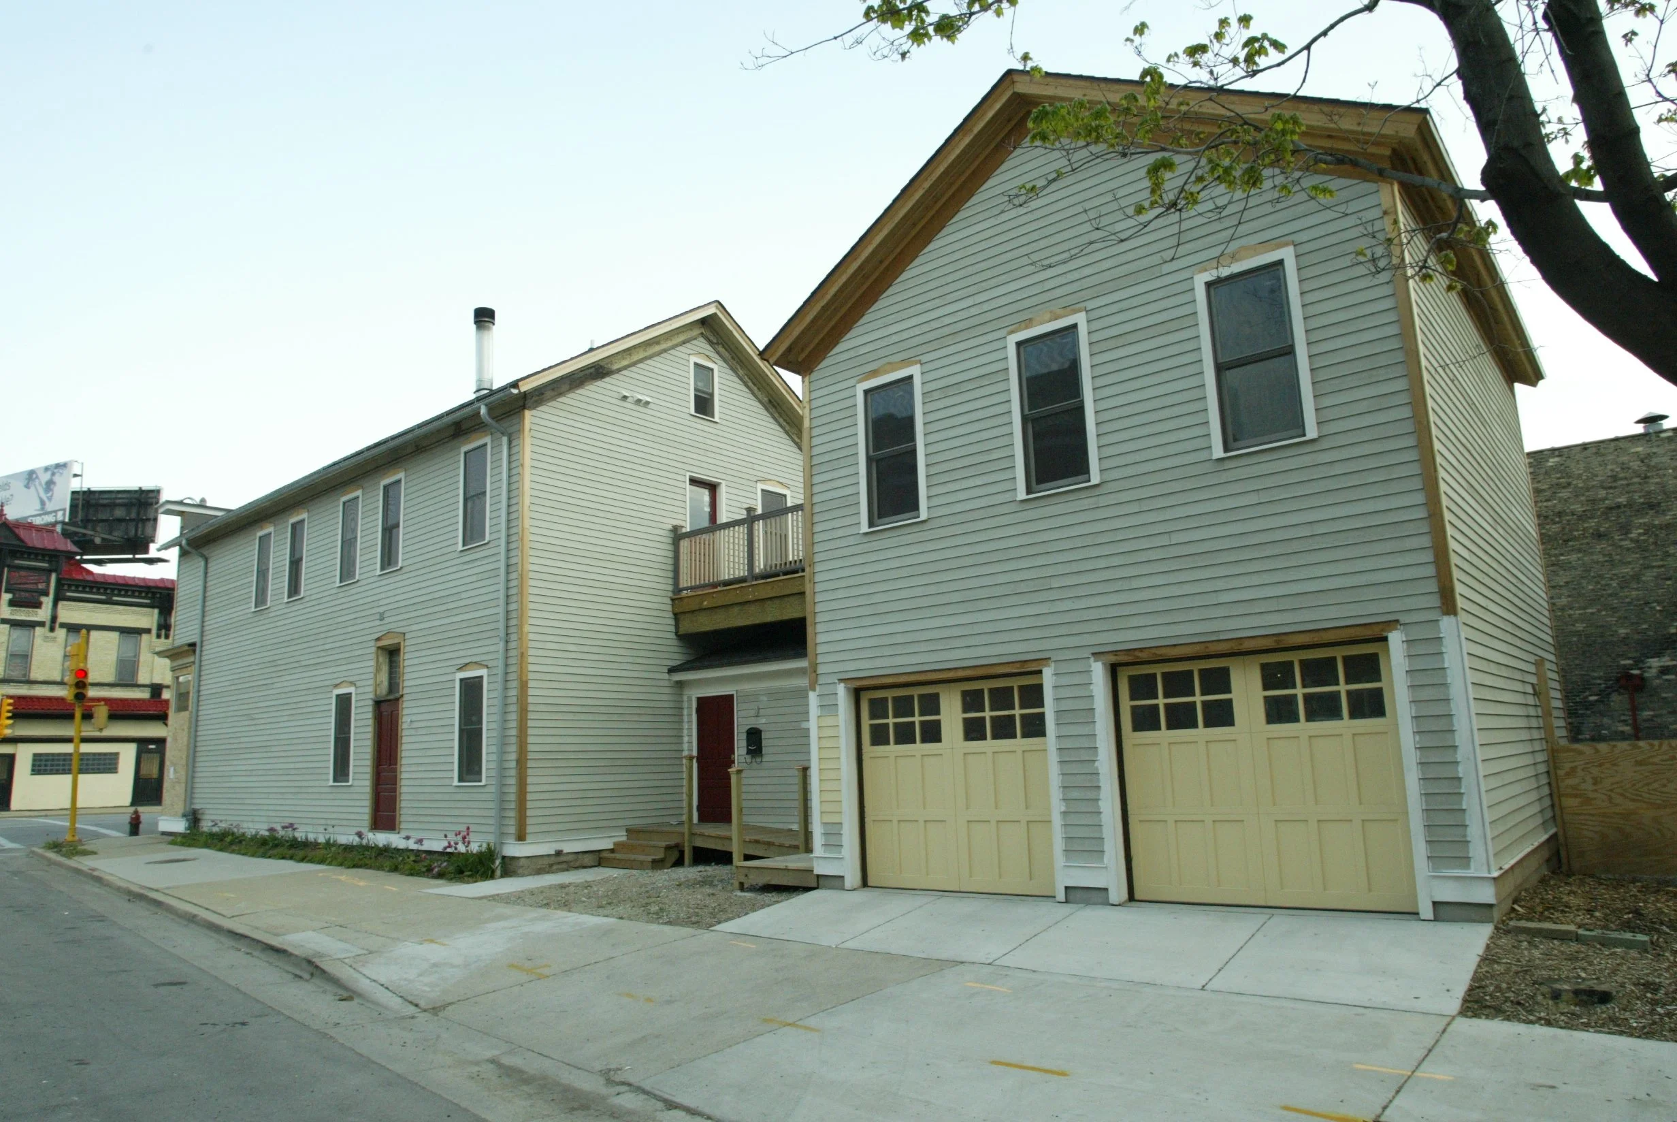
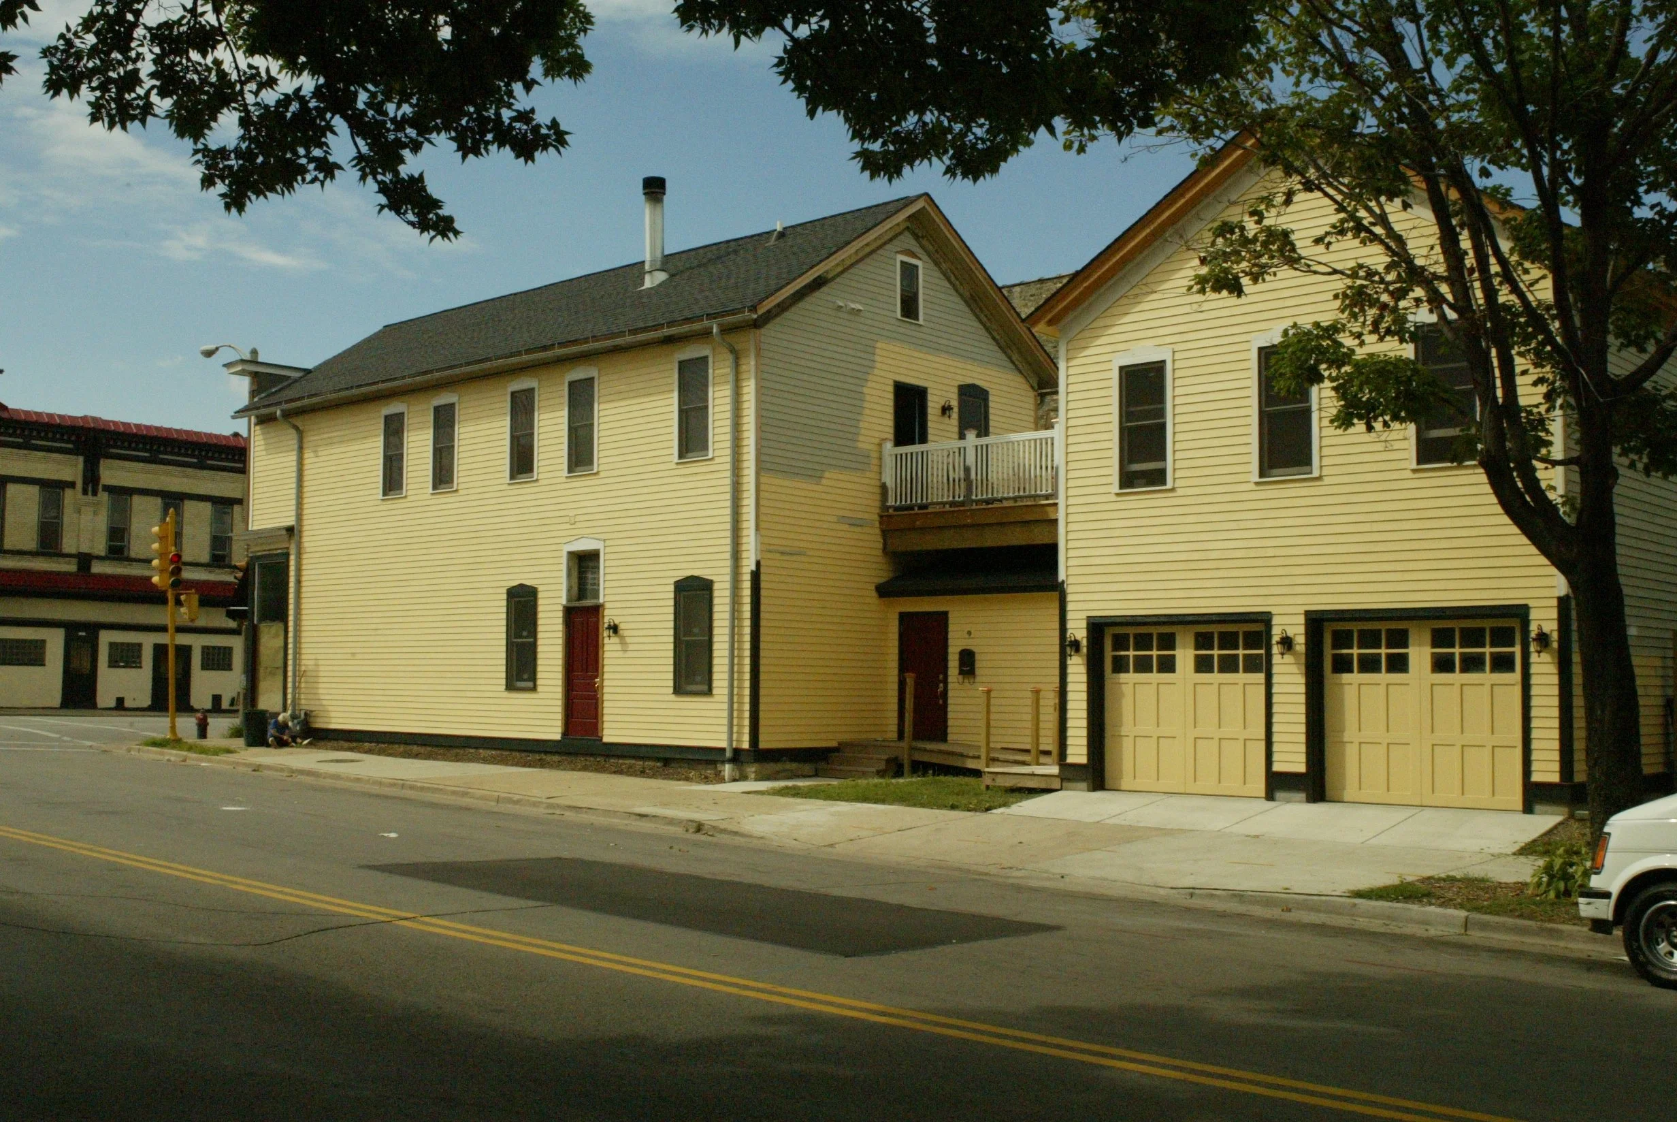
How did today’s incarnation of this corner store come to be? A host of seemingly unrelated circumstances along with a young couple’s desire for a new home all came together to see this building preserved. Photographer Scott Patrick and his wife, interior designer and sales professional Noreena Scheve, started looking for a place to call home and provide commercial space for their businesses in the late 1990s. After nearly two years of searching, this property, which had been recently acquired in a tax foreclosure by the Walker’s Point Development Corporation, came available. Despite its tattered condition, it checked all of the right boxes. It was near downtown, it had separate living and work spaces, it had a yard for gardening, and it had space to add a garage.
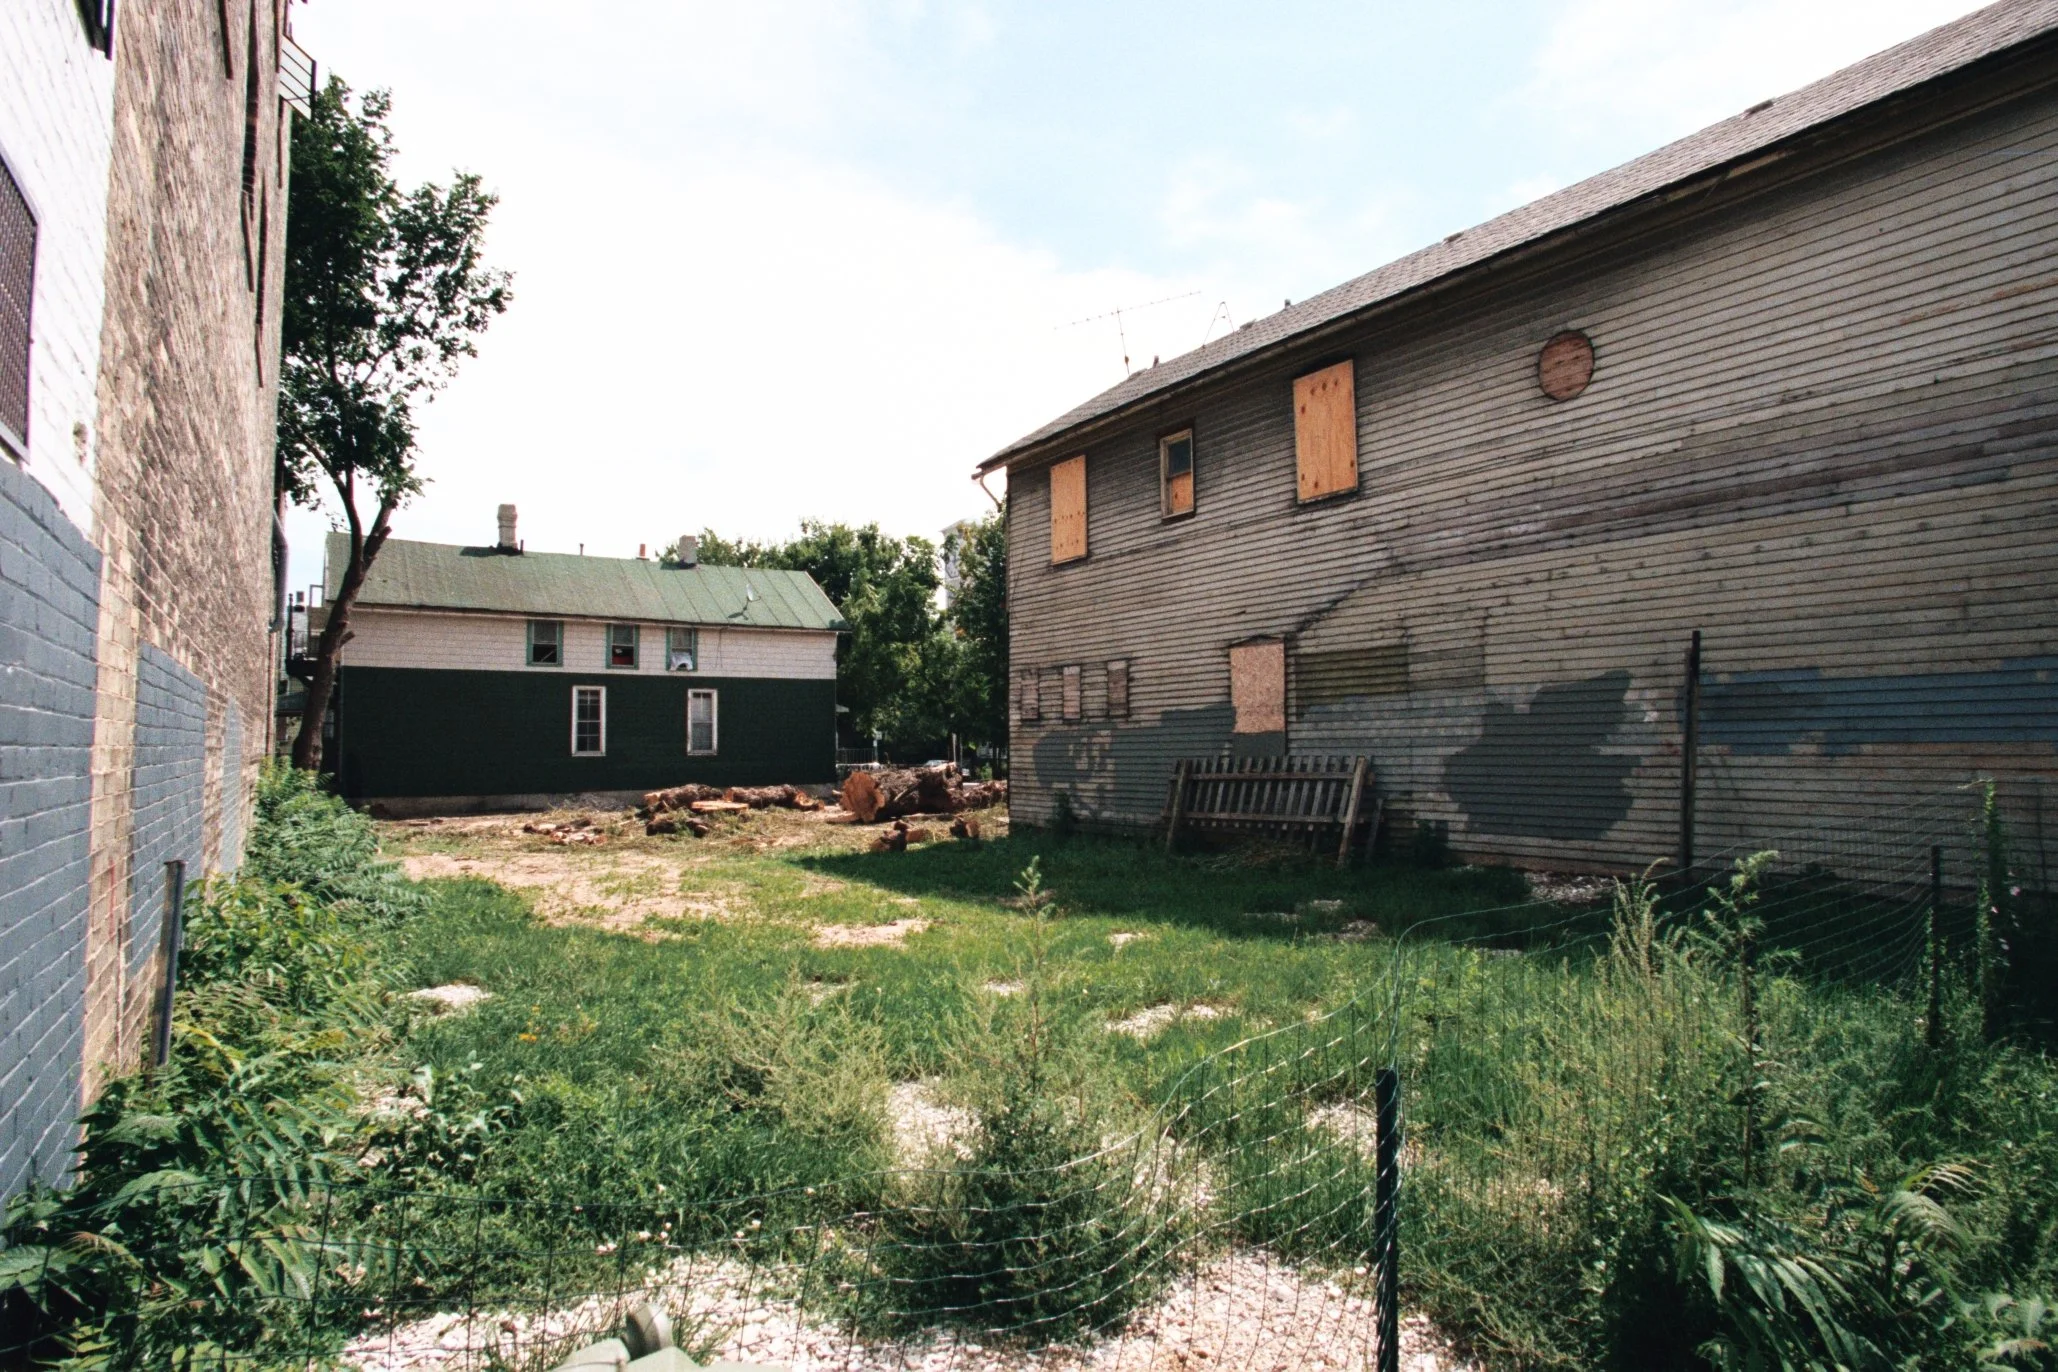
Both Scott and Noreena grew up in homes where their fathers either built or made major renovations. An architect friend, who specializes in historic preservation, surveyed the building and found great bones with lots of potential. The building was also in the Walker’s Point Historic Preservation District. This designation provided state and federal tax credits if they followed preservation guidelines in restoring the building.
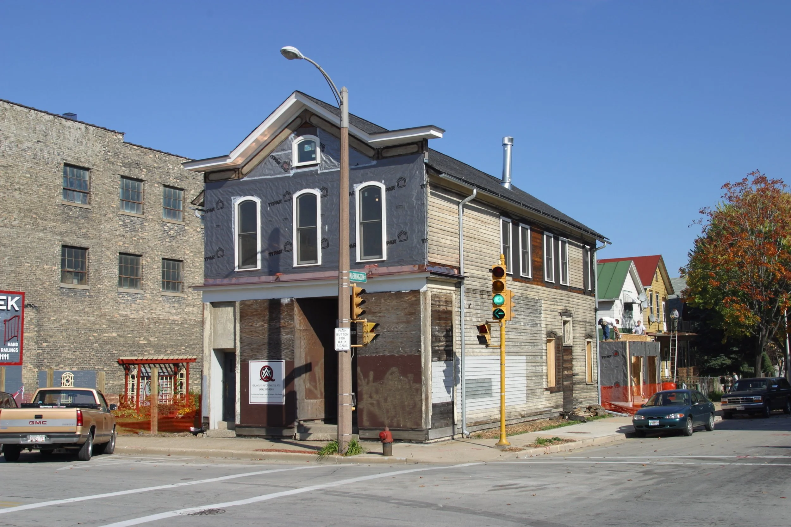
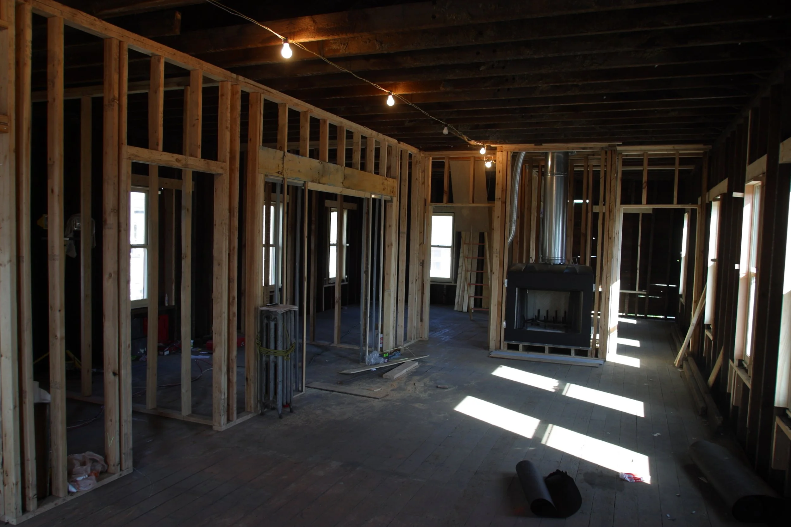
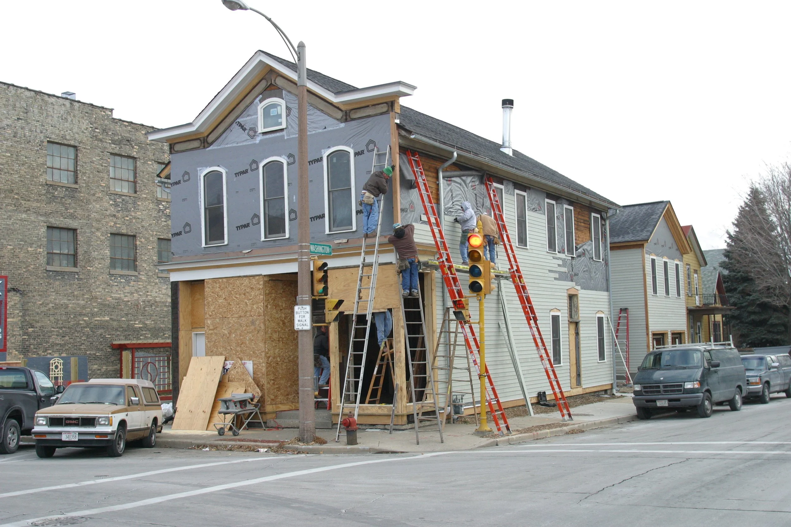
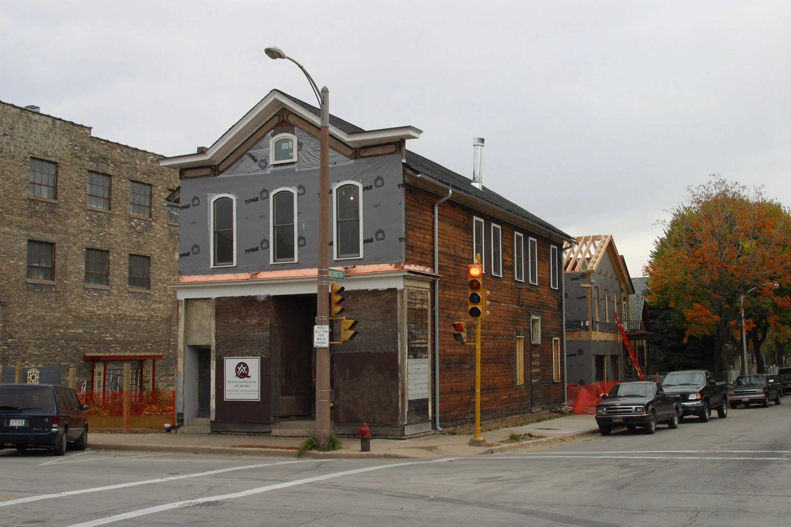
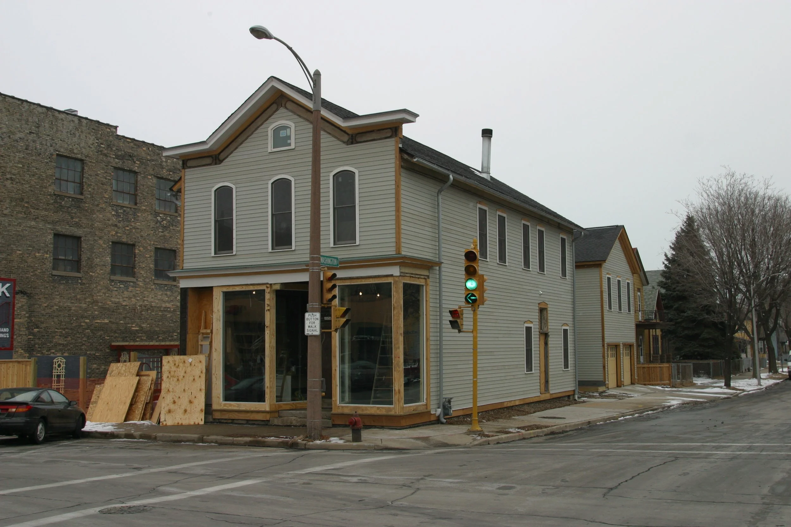
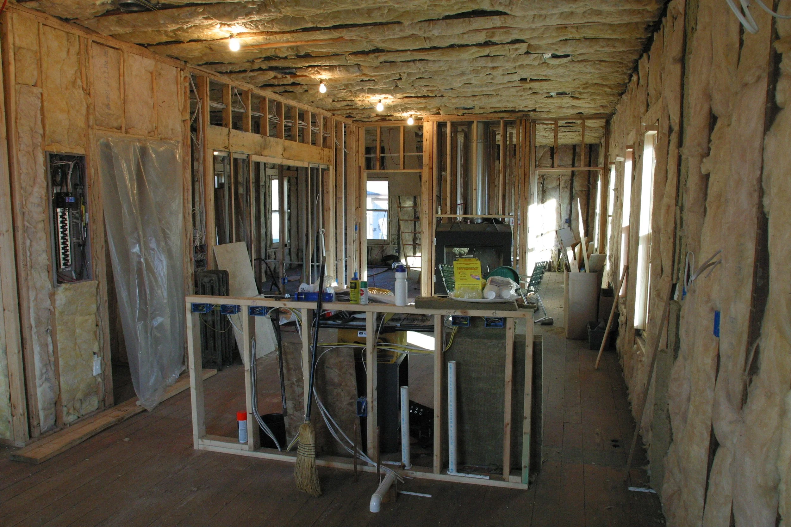
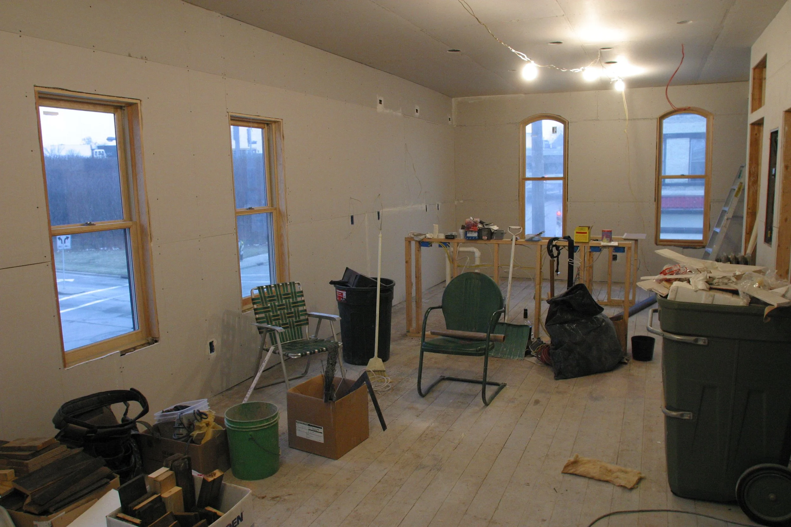
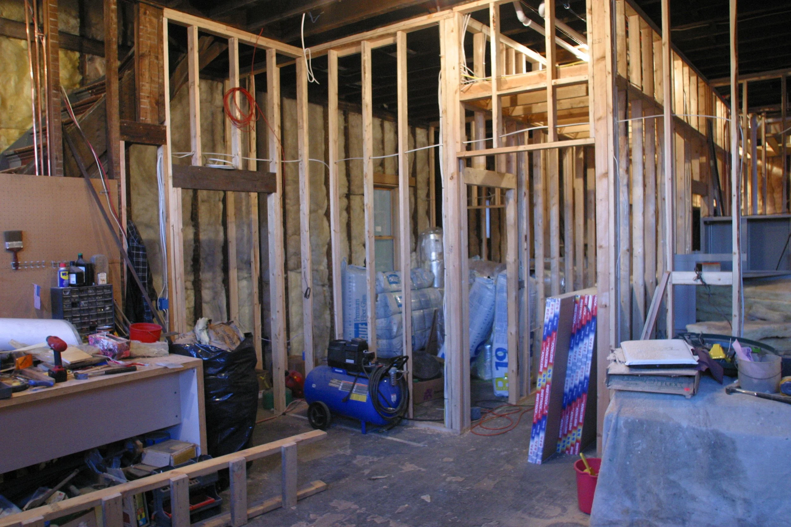
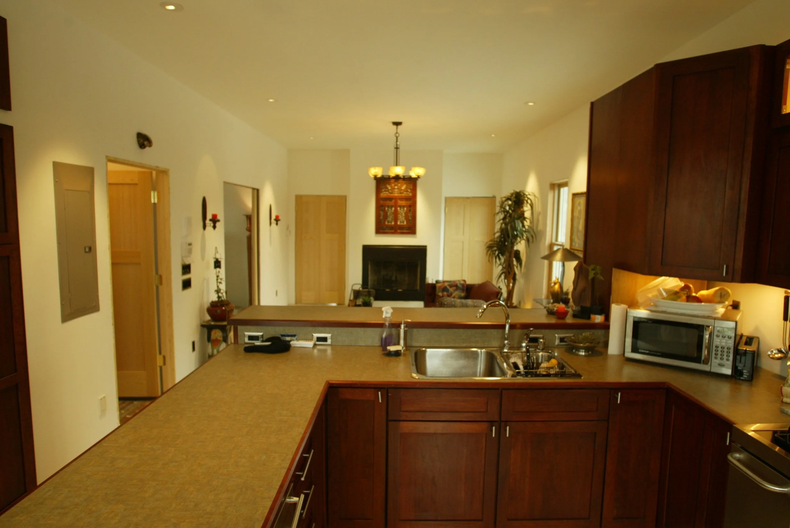
Cleaning, planning, gaining historic preservation approvals and securing financing took a few more years. Construction began in 2002 on both the original storefront as well as the garage and apartment addition. The building had been gutted long before the couple took ownership. While this meant there were no original historic details to preserve, it did mean that all mechanical systems were completely modernized. Modern insulation and finishes were used to ensure a safe and comfortable living environment.

The couple moved in upstairs in 2003 and opened the storefront for Scott’s business in 2004. This was not the end of renovations. Landscaping and gardening started in 2004 and continues to this day. Additional details like fencing, new architectural details and painting continued as well. Inside rooms were painted and trim details were added over time. In 2016, lightning struck the building and nearly half of the attic and roof burned. The main building was saved from the fire but had to be gutted again and dried out from the water used to put out the fire. It took another five years to bring the building back to a comfortable state of living.

This historic property has endured and reinvented itself many times over in the past 150 years. Most importantly it has been a hub for people’s dreams, as well as a gathering place for the community. Scott and Noreena take that stewardship to heart as they open their gallery to local artists, garden to newlyweds, and pursue their creative passions from photography to bee keeping to raising chickens and grey tabbies. Over the years they have made this building a home and sanctuary in the city and Walker’s Point.